
Bath and Wiltshire builder
See it built before it's built.
I'm Ross, and ARC is my building company. I do garden builds, carpentry, extensions and conversions. I plan and cost every job with AI, so you can walk through it in 3D and know the price before anything starts.
What I build
Small jobs done properly.
Big jobs run tight.
From a shed base to a full barn conversion. You deal with me from first visit to final snag.
Garden builds
Decks, pergolas, garden rooms, sheds, fencing, planters, patios and drainage.
Carpentry and joinery
Stud walls, stairs, cladding, built-in storage and timber frames.
Cabins and saunas
Garden cabins and saunas, designed and costed in 3D before we order a single board.
Extensions and renovations
Structural work, insulation, roofing and first fix, coordinated with your architect and engineer.
Conversions
Barns and outbuildings turned into homes. Steel, envelope, airtightness, building control, the lot.
Project management
Already have a builder? I'll run the programme, the suppliers and the money for you.
Applied AI in construction
AI does the admin and the maths. I do the building.
I run ARC with AI built into every stage of a job. That isn't a gimmick. It's how one builder gives you the planning, costing and paperwork you'd expect from a much bigger firm. I check everything it produces.
Drawings to 3D
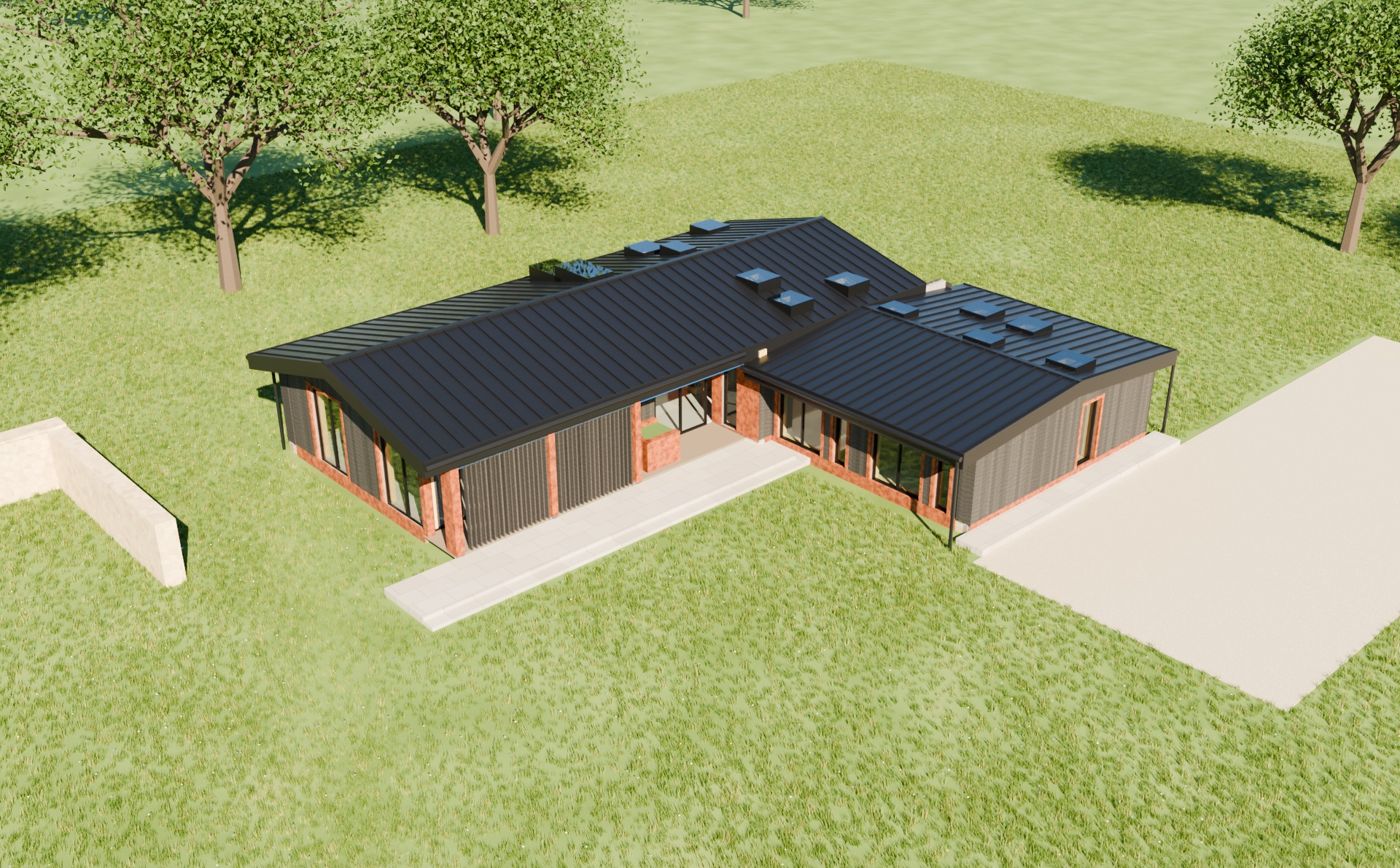
I turn your architect's and engineer's drawings into a full 3D model of the build. You get photoreal renders and a walkthrough you can explore in your browser. Every layer of the model is linked to the cost plan.
Cost control
I build quotes line by line from measured take-offs, then check the budget against every invoice as the job runs. On my own barn, this cross-check caught a £107k double-count in the professional cost plan.
Project management
Every task, supplier, order date and inspection is tracked in one system. I get a daily brief of what needs doing, so nothing gets missed and you always know where the job stands.
Tenders and procurement
I send steel, glazing and roofing packages out to tender with the drawings attached. Supplier quotes are compared like for like, and spec differences get flagged before anything is ordered.
Paperwork
Planning conditions, building control, warranty, insurance and health and safety. Drafted fast, checked by me and filed in one place.
 Open the 3D walkthrough
Case study
Prospect Barn
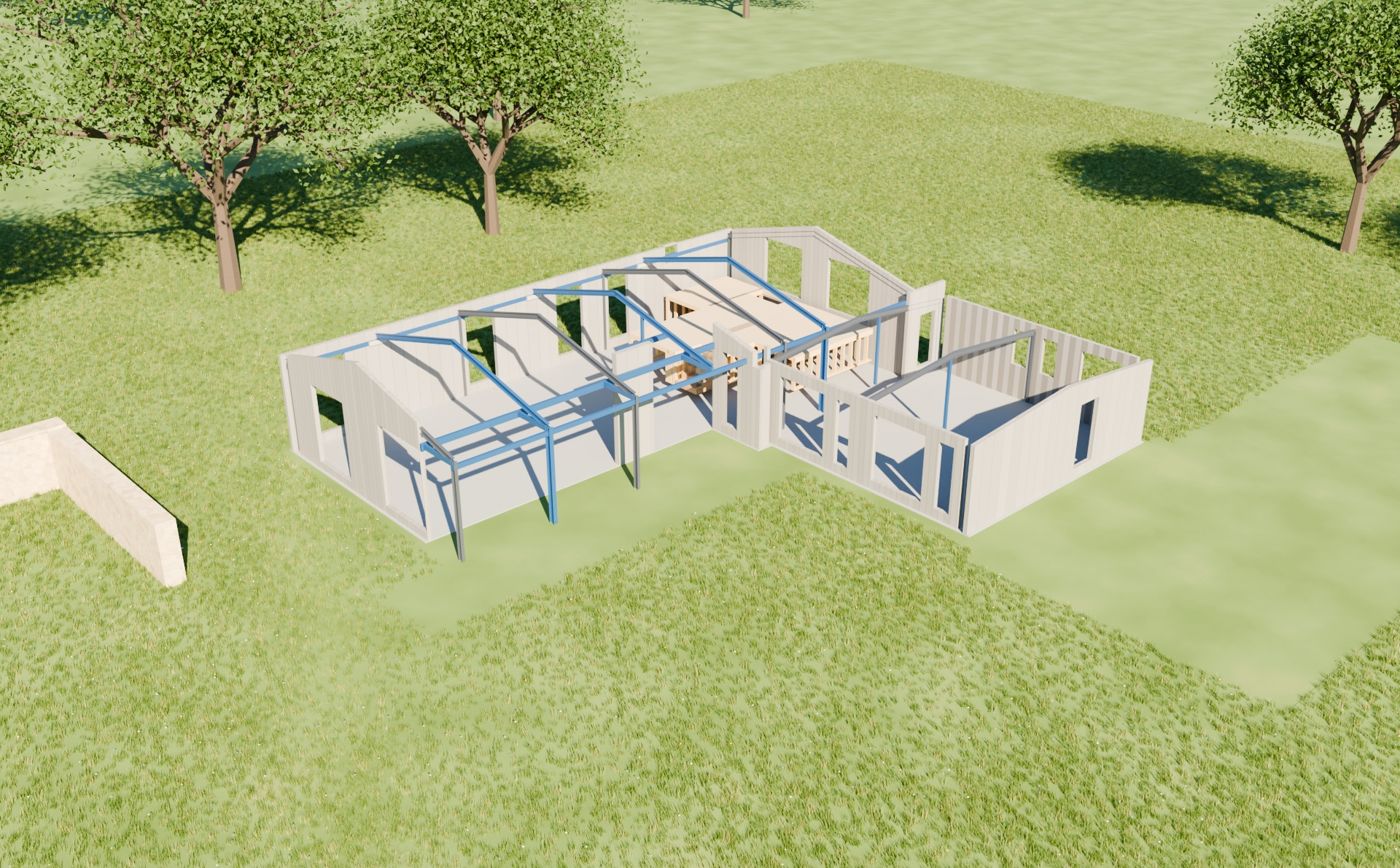
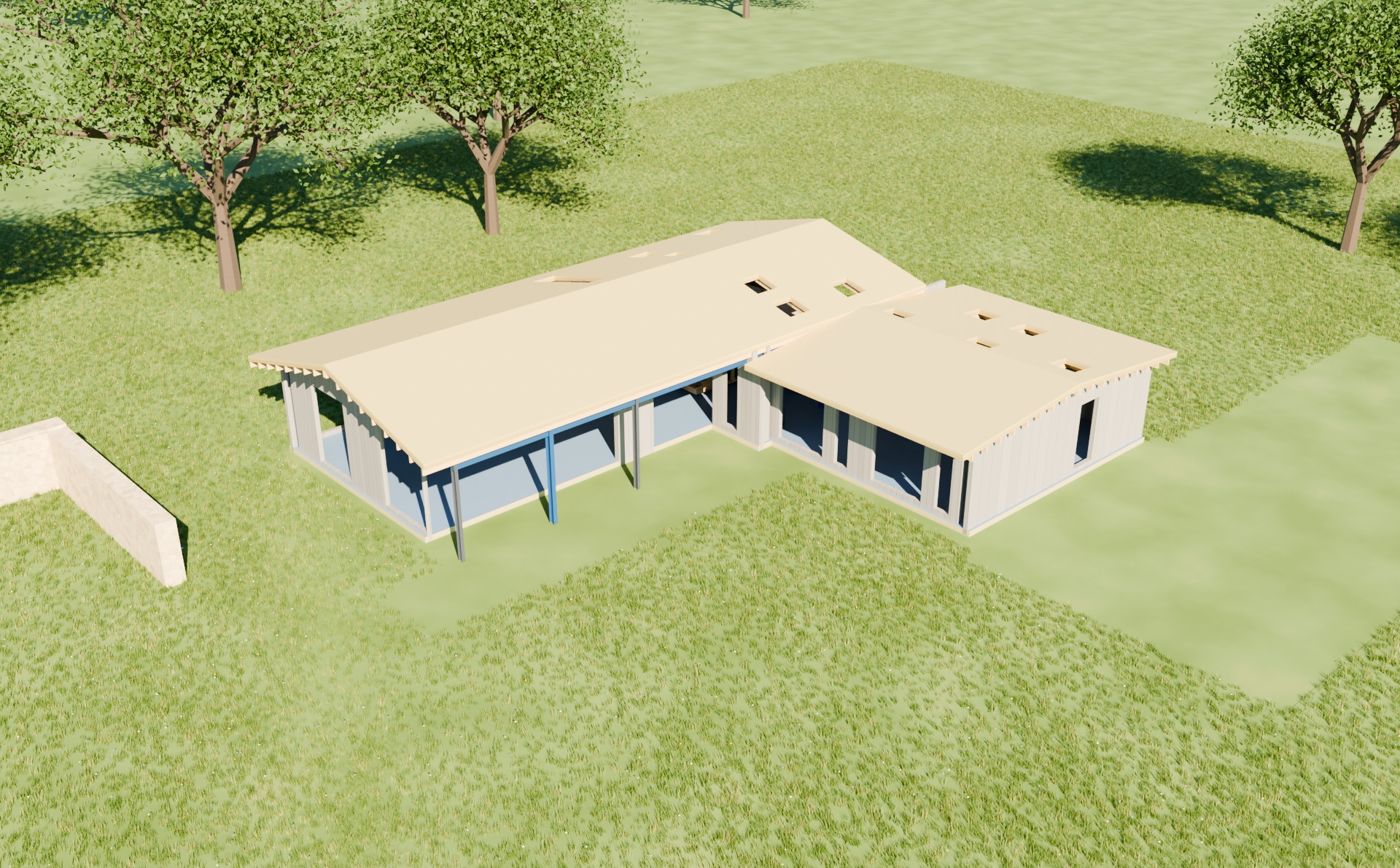
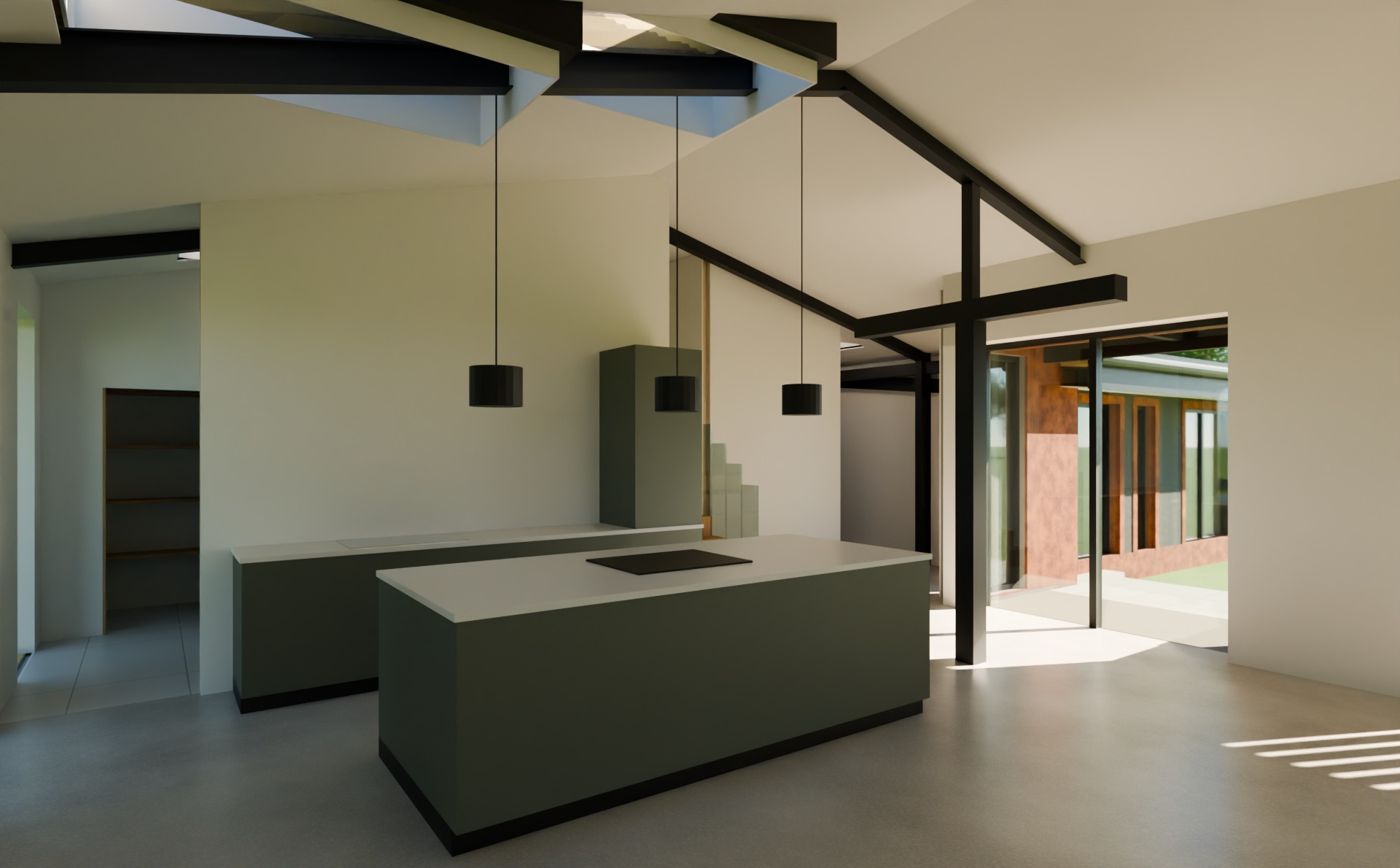
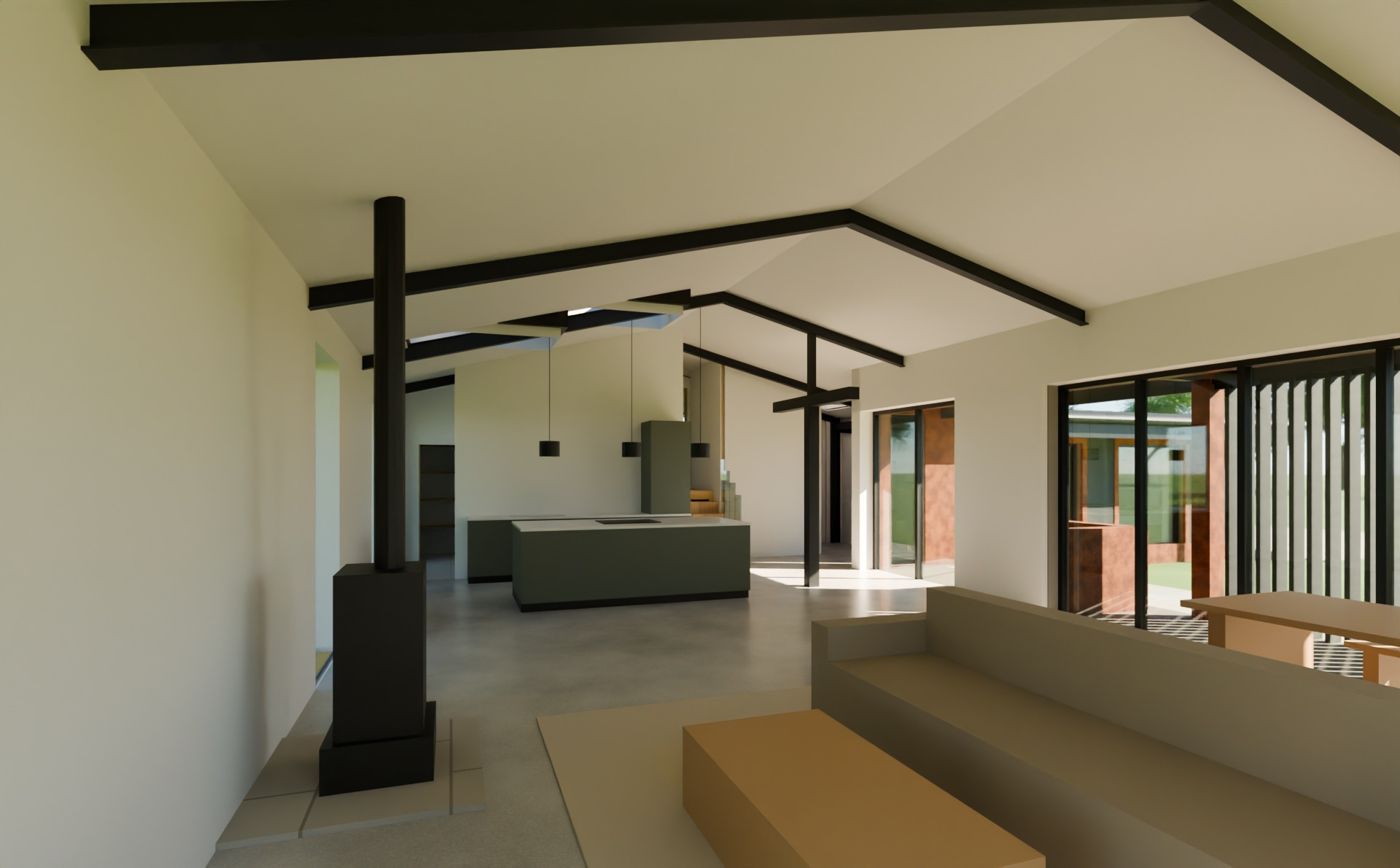
I'm converting a steel-framed agricultural barn in Wiltshire into a low-energy family home, built to Passivhaus principles. It's my own home, so it's where I test every method before I use it on yours.
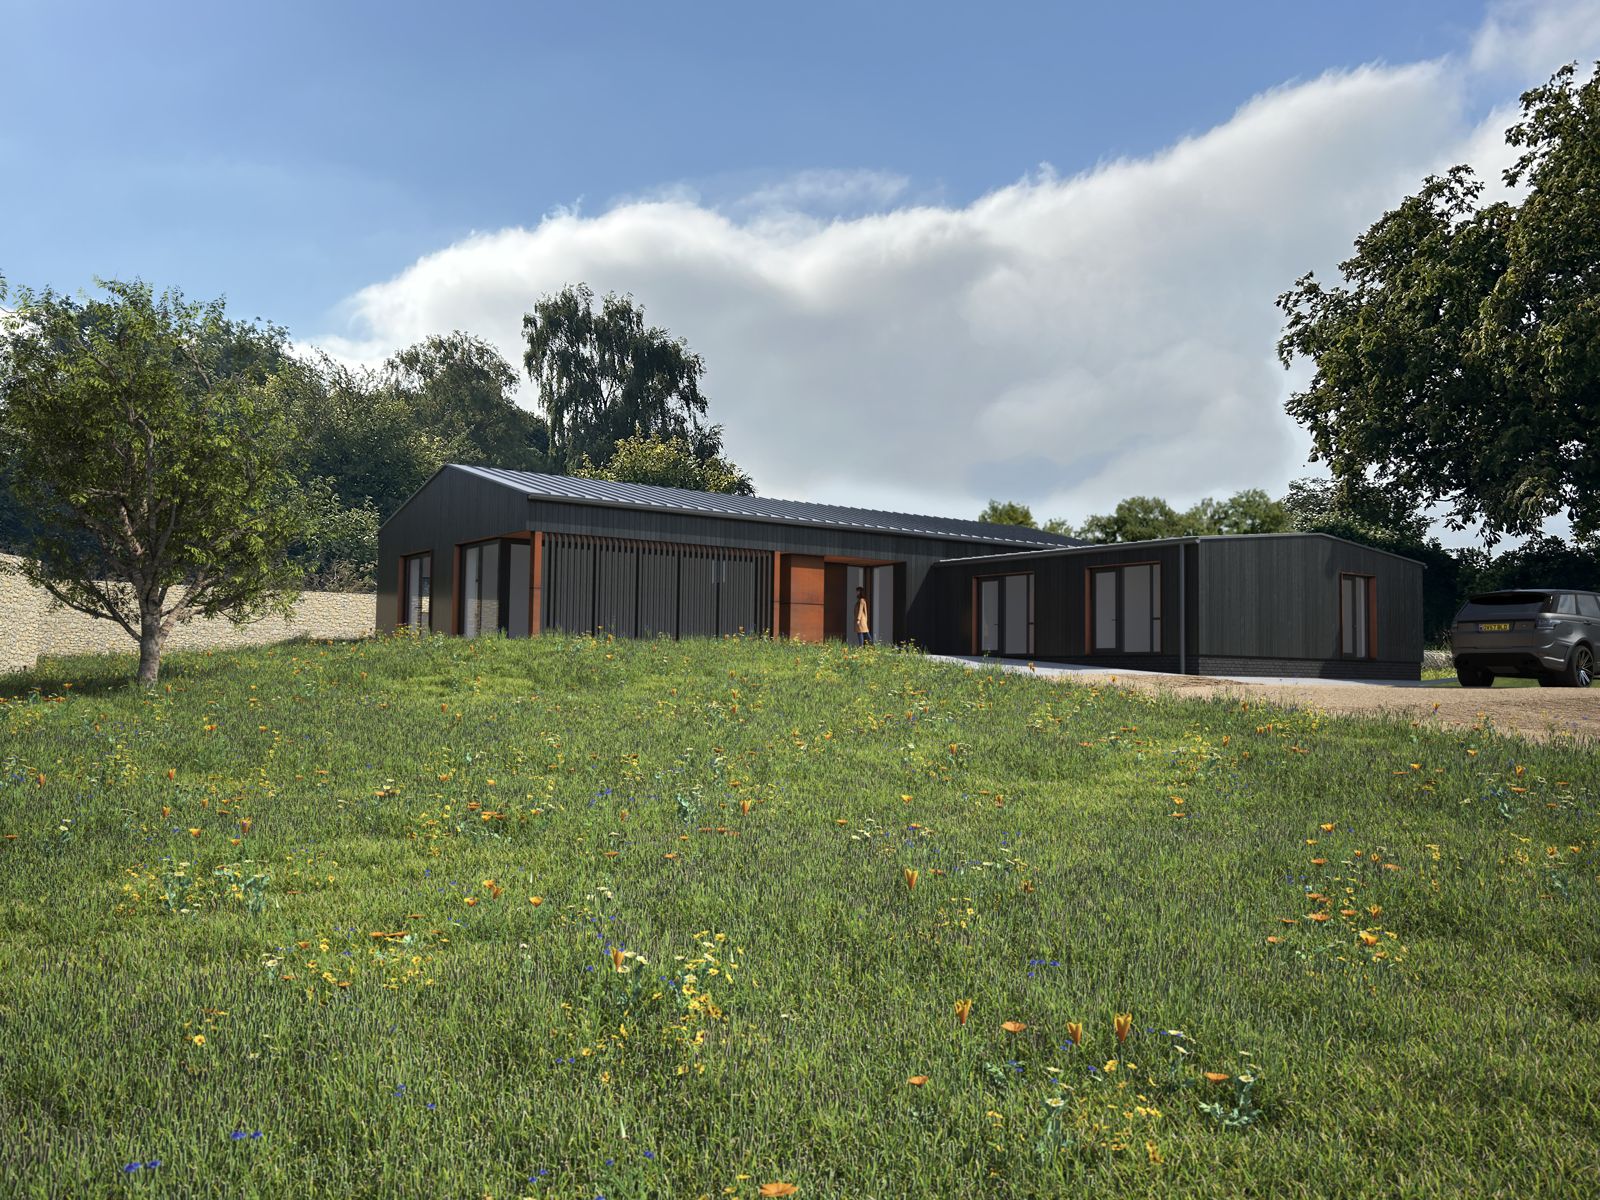
Finished scheme, render
- Read the drawingsThe architect's and engineer's sets were cross-read into one model spec, and conflicts were flagged before site.
- Model and renderA full 3D model with every wall and roof layer, rendered by build stage and room by room.
- Cost and tenderThe cost plan was rebuilt line by line, and steel, glazing and roofing were tendered with drawings.
- Run the jobOrders, deliveries, inspections and spend are tracked weekly against the budget.
How a job runs
Clear price.
No surprises.
- Site visitI come and look, measure up and listen to what you want.
- Quote you can readMaterials, labour and waste each broken out, with prices ex VAT and VAT shown clearly. Bigger jobs are split into phases so you can choose what fits your budget.
- See it firstFor larger builds I'll show you a 3D model or render, so you can change your mind on screen rather than on site.
- BuildI'm on site myself, and you get regular updates on progress and spend.
Got a job in mind?
Tell me what you want built and roughly where. I'll come back to you with next steps, usually within a couple of days.
Email me for a quote ross@arcbuild.co